BUILT TO PROTECT.
DESIGNED TO LIve.
luxury isn't about having everything…
It's about having everything you love.
FORTIS
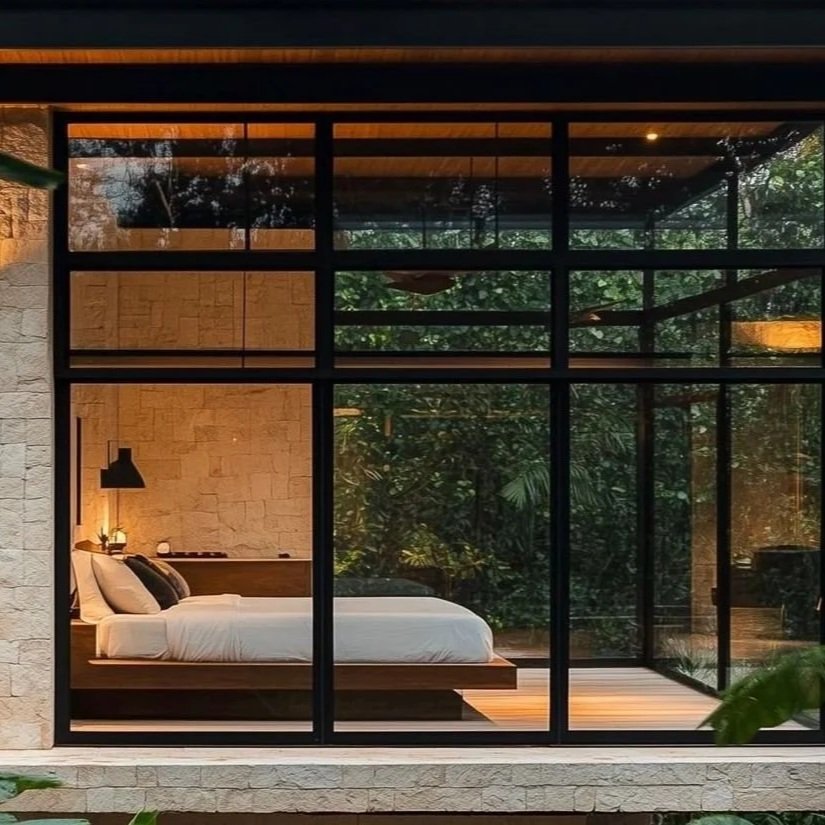
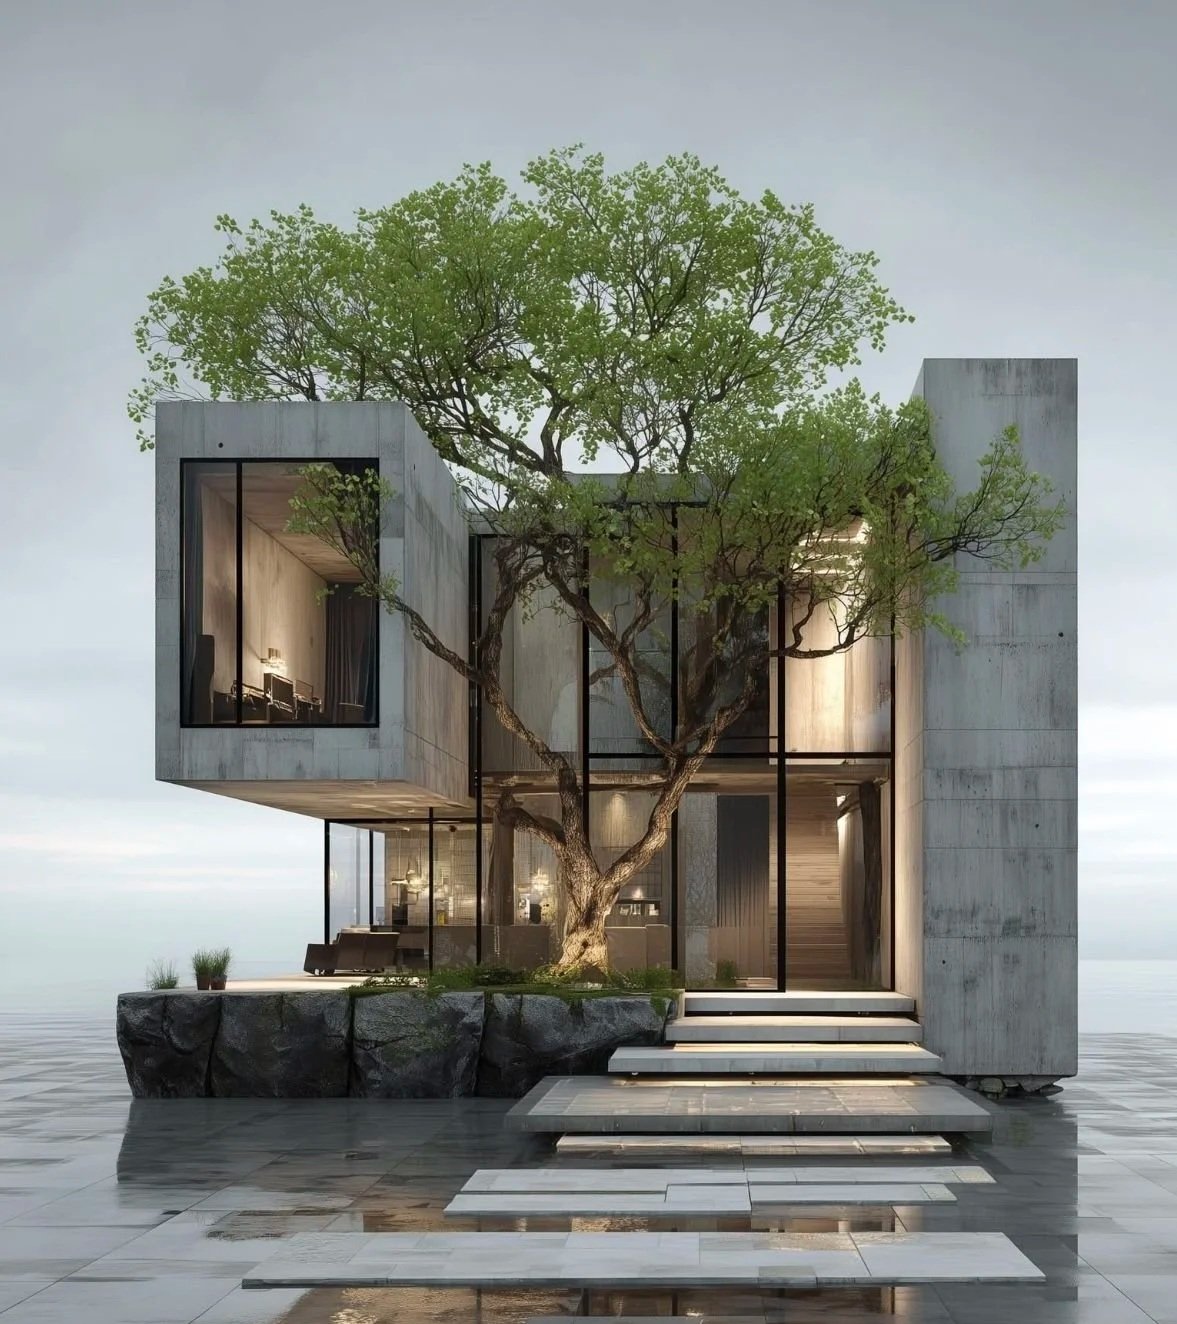
Fortis reimagines the home around what you actually need and use.
Every square foot has a purpose. Every material has a reason.
Every system is designed to support a healthier, more resilient, more independent way of life, all tailored to your lifestyle, your activities, your connection to nature… and your protection from its extremes.
Combining purposeful architecture with advanced modular construction, the Fortis delivers maximum design with a minimal footprint, without compromising beauty, comfort or performance.
LESS SPACE. MORE LIFE.
We believe a home should give you more than it takes from you.
Less space to maintain, less energy to consume and fewer unnecessary expenses.
More time outdoors, more connection to nature and more freedom to live on your own terms.
ENGINEERED FOR RESILIENCE.
Concrete, steel and insulated construction provide the foundation for a durable, energy-efficient home designed for extreme weather.
Smart systems, solar-ready infrastructure and semi-off-grid capabilities support comfort, security and independence.
DESIGN WITHOUT EXCESS.
Precision-built as a modular structure, Fortis combines architectural quality and intelligent space planning with an efficient building process. Invest in the spaces, appliances and systems you actually need, rather than paying for those you rarely use.
Intelligent automation integrated climate control, lighting, air and water systems to create a healthier, more comfortable indoor environment while minimizing unnecessary energy consumption while maximizing your health.
A home designed to support your well-being, simplify everyday living and give you more freedom to enjoy life.
An environmentally sustainable, safe, efficient bio-hacking compound of all your personal needs and wants…and nothing more.
EVERY SPACE HAS A PURPOSE.
EVERY ELEMENT EARNS ITS PLACE.
EXCEPTIONALLY DESIGNED FOR YOU.
build less.
live more.

In Collaboration with
Veritas
design + Build
soulful BUILDINGS.
intellilgent construction.
A residential project by
veritas
design + build
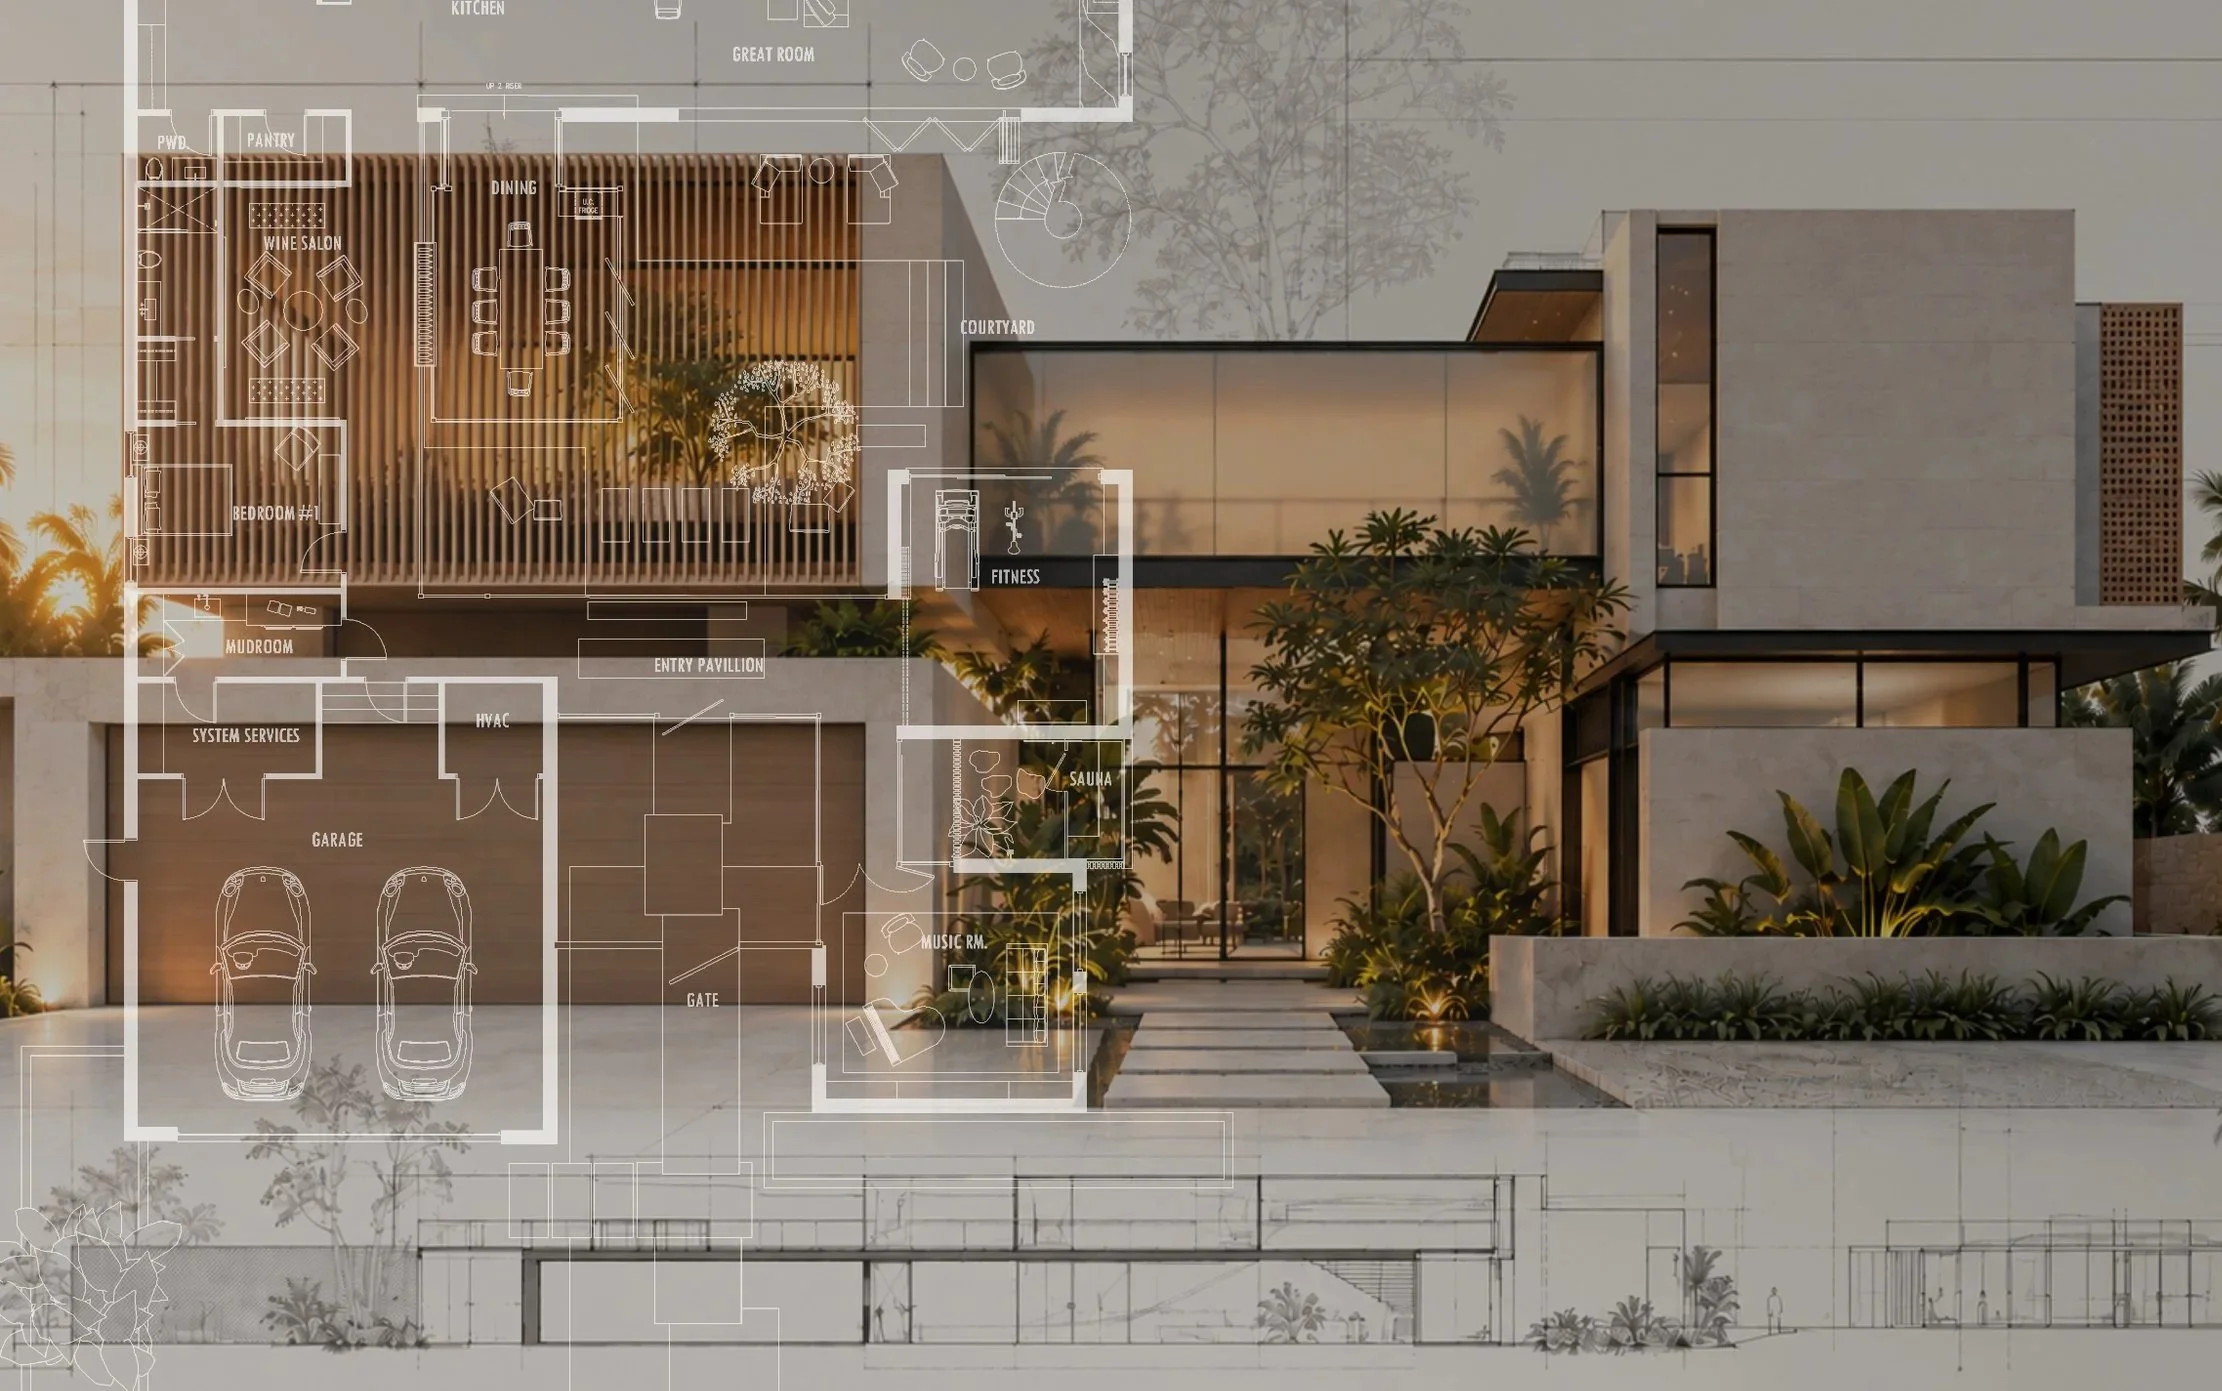
Project: Custom Residence
Location: Citrus Ave. Sarasota, FL
Status: Design Development
Blu Aventura
Size: 18,500 sq ft
A GCI RESIDENTIAL PROJECT
North Miami, Florida | Multi-Family Residential Amenities
Project Overview:
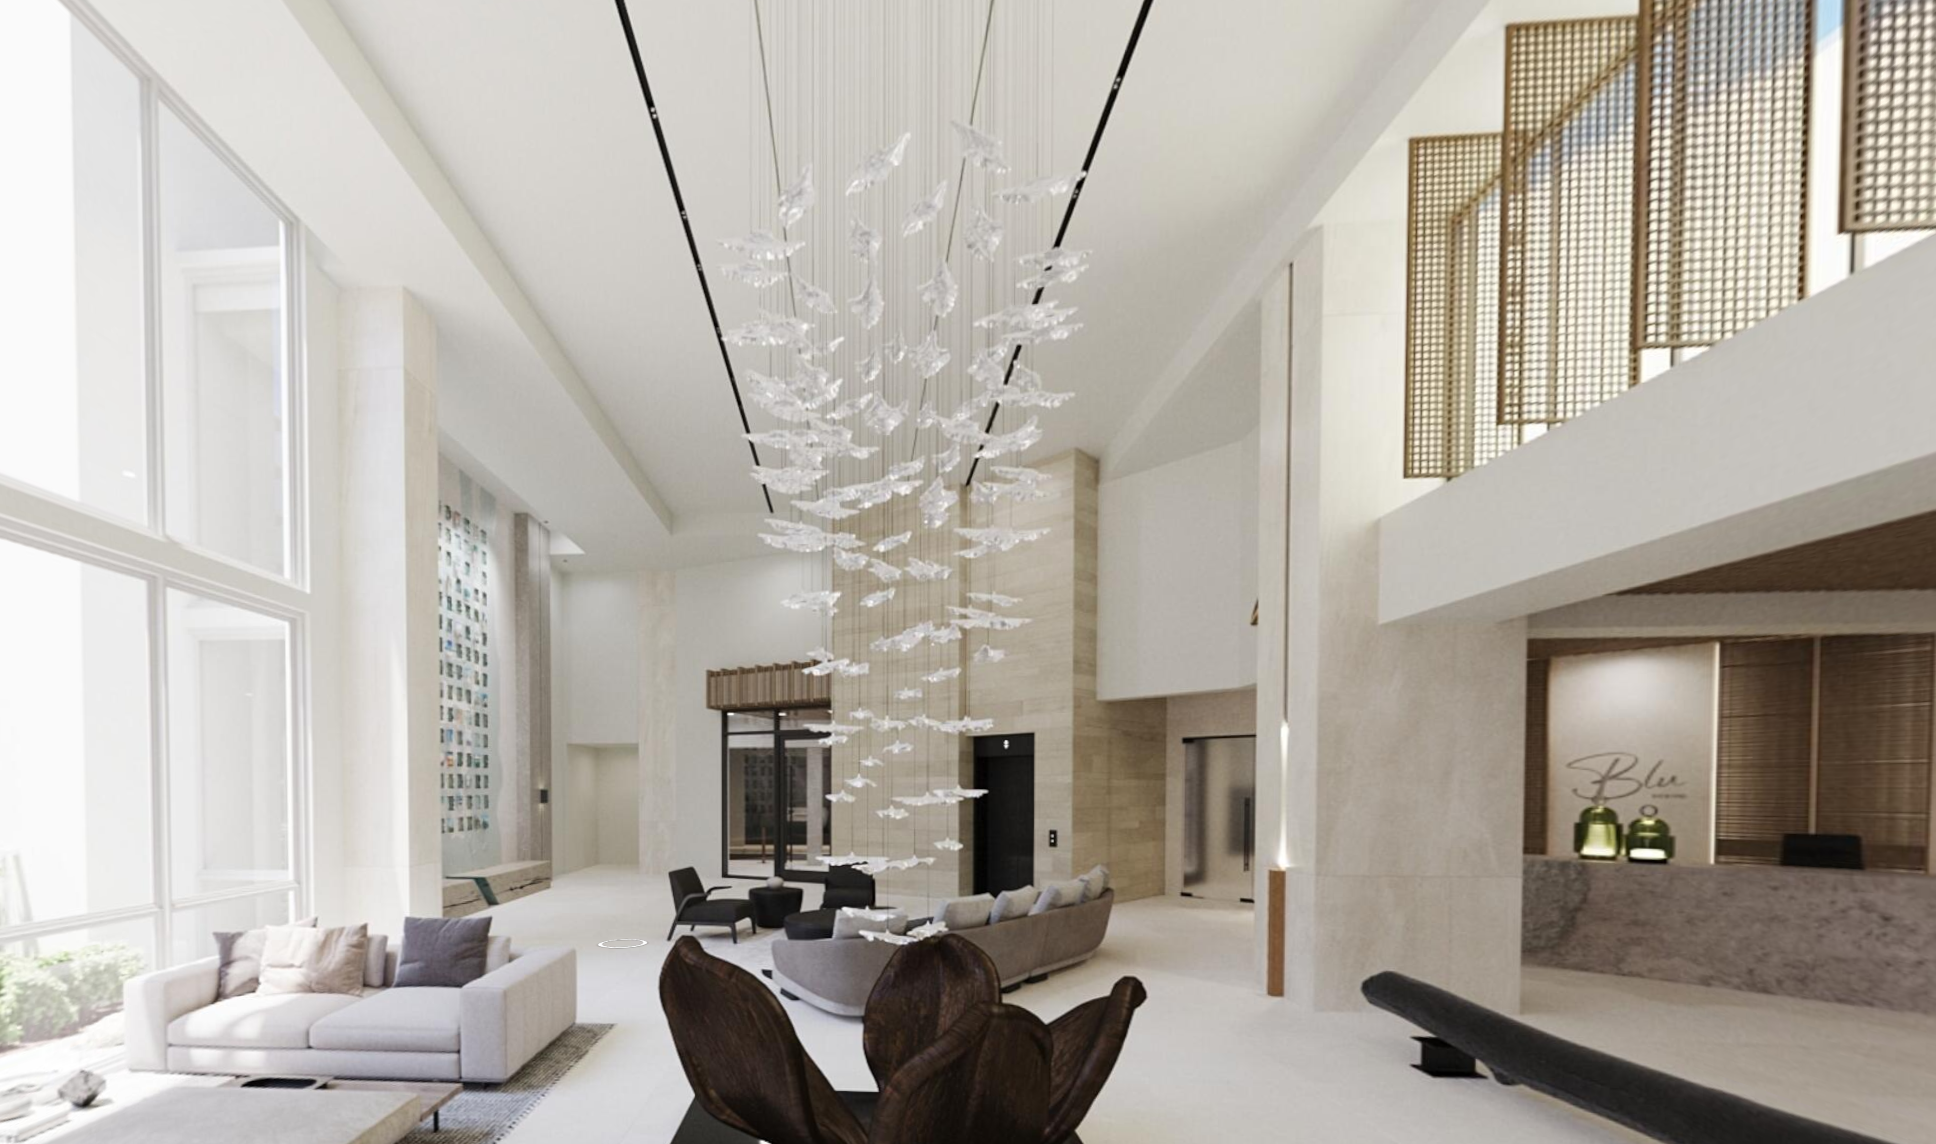
The design strategy transforms traditional apartment amenities into a five-star resort hub through high-impact, memorable design moments. You are greeted by a 20’ boat-shaped stone concierge desk and features a simulated sky clerestory system with decorative wood shutters, establishing that sophisticated, tropical resort vibe.
Amenities include a Blu Agave Bar that serves as a core social lounge, complementing extensive gaming and recreation zones. A Fitness Center include the traditional weight, cardio, TRX, but also on-demand studios for yoga, high-tech fitness mirrors, lockers & juice bar.
There are many areas to spend outdoors including the rooftop Sky Lounge with panoramic North Miami views. In Co-work and Lounge, the interior zones flow to exterior spaces for work and lounge poolside. The design delivers lifestyle amenities critical for resident satisfaction.
Construction Admin | Opening fall of 2026 - Leasing Now
Legacy Cary
Size: 14,000 sq ft
A GCI RESIDENTIAL PROJECT
Cary, NC
Project Overview:

The design concept is a refined Appalachian modernism which pulls inspiration from the region's natural stone and wood with a sophisticated materials and a clean-line aesthetic.
The grand double-height entry greets you with the sounds of water and a biophilic wall with a leasing concierge team steps away.
Amenities are for productivity and play, providing a Leasing Lounge, dedicated Co-Work suite with private Zoom rooms, a sophisticated Game Room featuring both a bowling alley and a golf simulator. The Fitness Center is designed with a dark moody and motivating vibe featuring a functional studio, juice bar, charging stations. Opposing the Gym is the Sky Lounge, both of which overlook the Lobby Lounge & scenic Pool
Design Development
Project Overview:
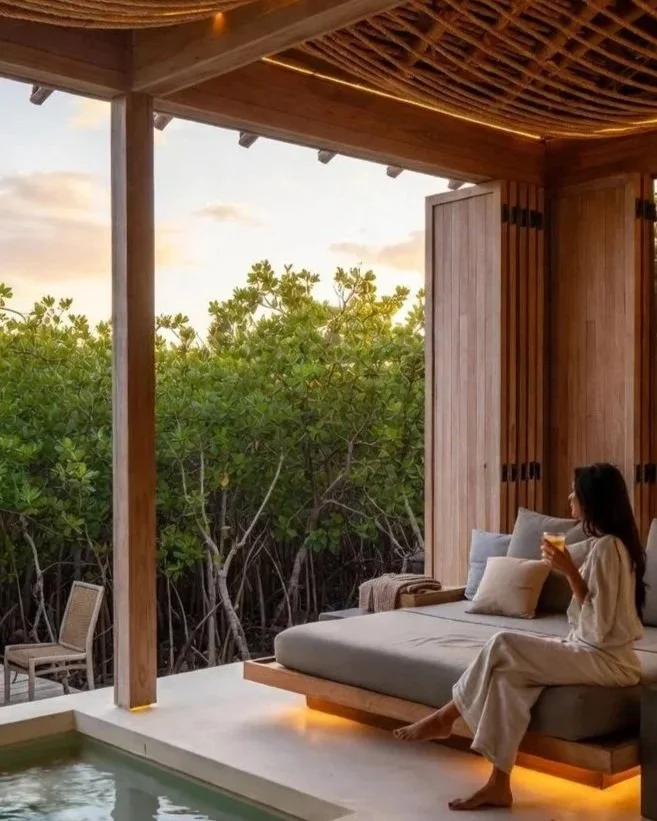
The Solare Caye amenity package implements a Barefoot Modernism concept to attract the high-end condominium buyer. The central open-air lobby features walls finished in a tactile stucco of coral and sand, accented by exposed reclaimed wood. Design maximizes the natural context: retractable teakscreens provide seamless views of the surrounding mangroves, while the space is anchored by a cantilevered reading "nook" that appears to float above the plunge pool. The project culminates in an exclusive Rooftop Sunset Cocktail Lounge. This design strategy delivers a resilient, resort-inspired experience that translates directly into market appeal.
Programming | Schematic
Pre-Sale Marketing Renders Slated for release late 2026